
Description
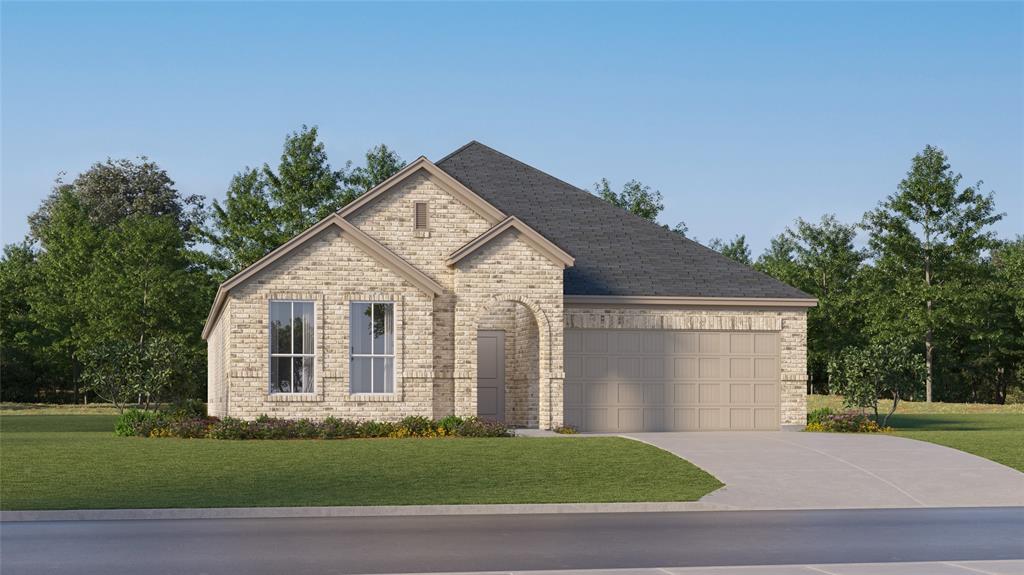
A single-story Lennar home in Addison Hills featuring an open-concept design that connects the kitchen, dining nook, and family room, with direct access to a covered patio for outdoor entertaining.
The home includes a private owner's suite with an en-suite bathroom and walk-in closet, plus three additional bedrooms near the front of the home. A flex room offers versatile space for an office, playroom, or other needs.
Prices, features, and availability may change; photos are for illustration purposes only.
Details
-
Area2,083 m2
-
Rooms4
-
Bathrooms2
-
Beds4

Add a comment